
- Home
- Surveys & Testing
- Heat loss calculations
The calculation that sizes everything.
Room-by-room heat loss, measured at the property, across Chertsey and Surrey. Required for MCS certification on any heat pump.
What the calculation actually does
It works out how much heat each room loses on the coldest day, and adds them up. Everything about the installation follows from that number.
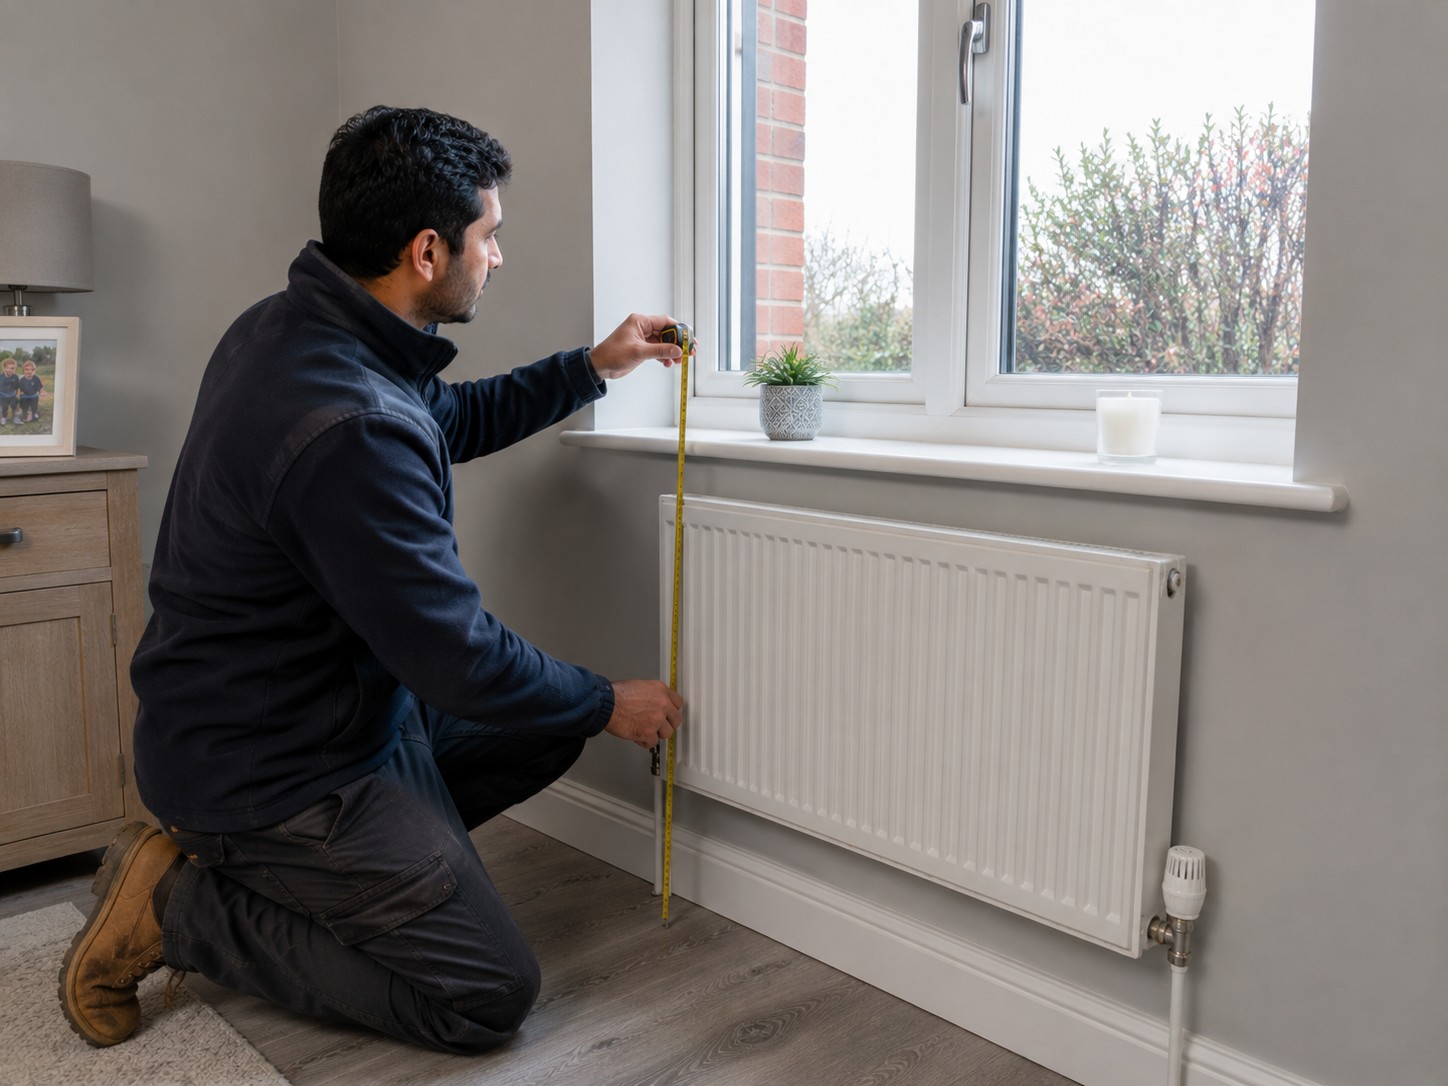
Every room is measured
Dimensions, external walls, windows, doors, floors and ceilings. Not estimated from the outside or copied from a similar house.
Construction is established
Wall type, insulation, glazing. This is where the fabric work you have already done starts paying for itself twice.
Each room gets a number
How much heat it loses at the design outside temperature. That number decides the radiator or emitter in that room.
The rooms add up to the unit
The total sizes the heat pump. Insulate first and the total drops, which is why the fabric goes before the plant.
Where people get it wrong
Four ways a heat pump ends up the wrong size, all of them avoidable.
- Sizing off the old boiler
- Boilers are almost always oversized. Matching one is how you get a heat pump twice the size the house needs.
- A whole-house estimate
- A single figure for the property tells you nothing about which radiators are undersized, which is half the job.
- Ignoring work about to be done
- If the loft is being insulated next month, the calculation should reflect that, not the house as it is today.
- Skipping the awkward rooms
- The extension with three external walls and the bedroom over the garage are exactly the rooms that decide the emitters.
What size would your house need?
The full calculation is done at the property. Two taps gets you close enough to know whether it is worth booking.
What sort of house is it?
How is it insulated?
The real calculation is done room by room at the property, and it is what MCS certification and the grant both depend on.
How it runs
A date
Usually within a week, and it is part of a heat pump survey as standard.
One to two hours
Every room measured, construction established, existing emitters recorded.
The calculation
Room by room, to the MCS methodology, with the assumptions written down.
A specification
Unit size, flow temperature, and which emitters change and which stay.
Two versions
As the house is now, and as it will be. That difference is often a smaller unit.
After the report lands
A survey is only worth having if somebody acts on it.
The report, in writing
Findings, readings and recommendations, in a document you keep.
We will tell you what not to do
Reports generate lists. We will say which items matter on your property and which are belt and braces.
Work we then do is guaranteed
Two years on our workmanship, in writing, transferable and insurance-backed.
Questions after the report
The surveyor and the installer are the same company.
Two things people ask about next
Both have a page of their own.
The questions we get asked most
Do I need one for a heat pump?
Yes. MCS certification requires a room-by-room heat loss calculation, and without MCS certification there is no Boiler Upgrade Scheme grant.
Is it included in a heat pump quotation?
It is part of our heat pump survey as standard. We also do it standalone.
How long does a heat loss calculation take?
One to two hours at the property, and the calculation is written up afterwards.
Will I definitely need new radiators?
Some, usually not all. The calculation says which, room by room, before anything is ordered.
Can it be done on a house I am about to insulate?
Yes, and it should be. We run it both ways so you can see what the insulation does to the unit size.
Is it the same as an EPC?
No. An EPC is a standardised rating. This is an engineering calculation for sizing a heating system.



















Often worth doing at the same time
Same team, same survey, one visit where it makes sense.
Book a heat loss calculation
Room by room, at the property. Included as standard in our heat pump survey, and available on its own.
- Included in a heat pump survey at no extra cost
- Priced separately as a standalone job
- To the MCS methodology, with the assumptions written down
- Weekdays 8am to 5pm, on 01932 550828
Book the calculation.
One to two hours, room by room, and it is what MCS certification and the £7,500 both depend on.