
- Home
- Surveys & Testing
- Air tightness testing
How much air the house actually leaks.
Blower door testing for building regulations and for retrofit, across Chertsey and Surrey, with the certificate building control needs.
What the test actually is
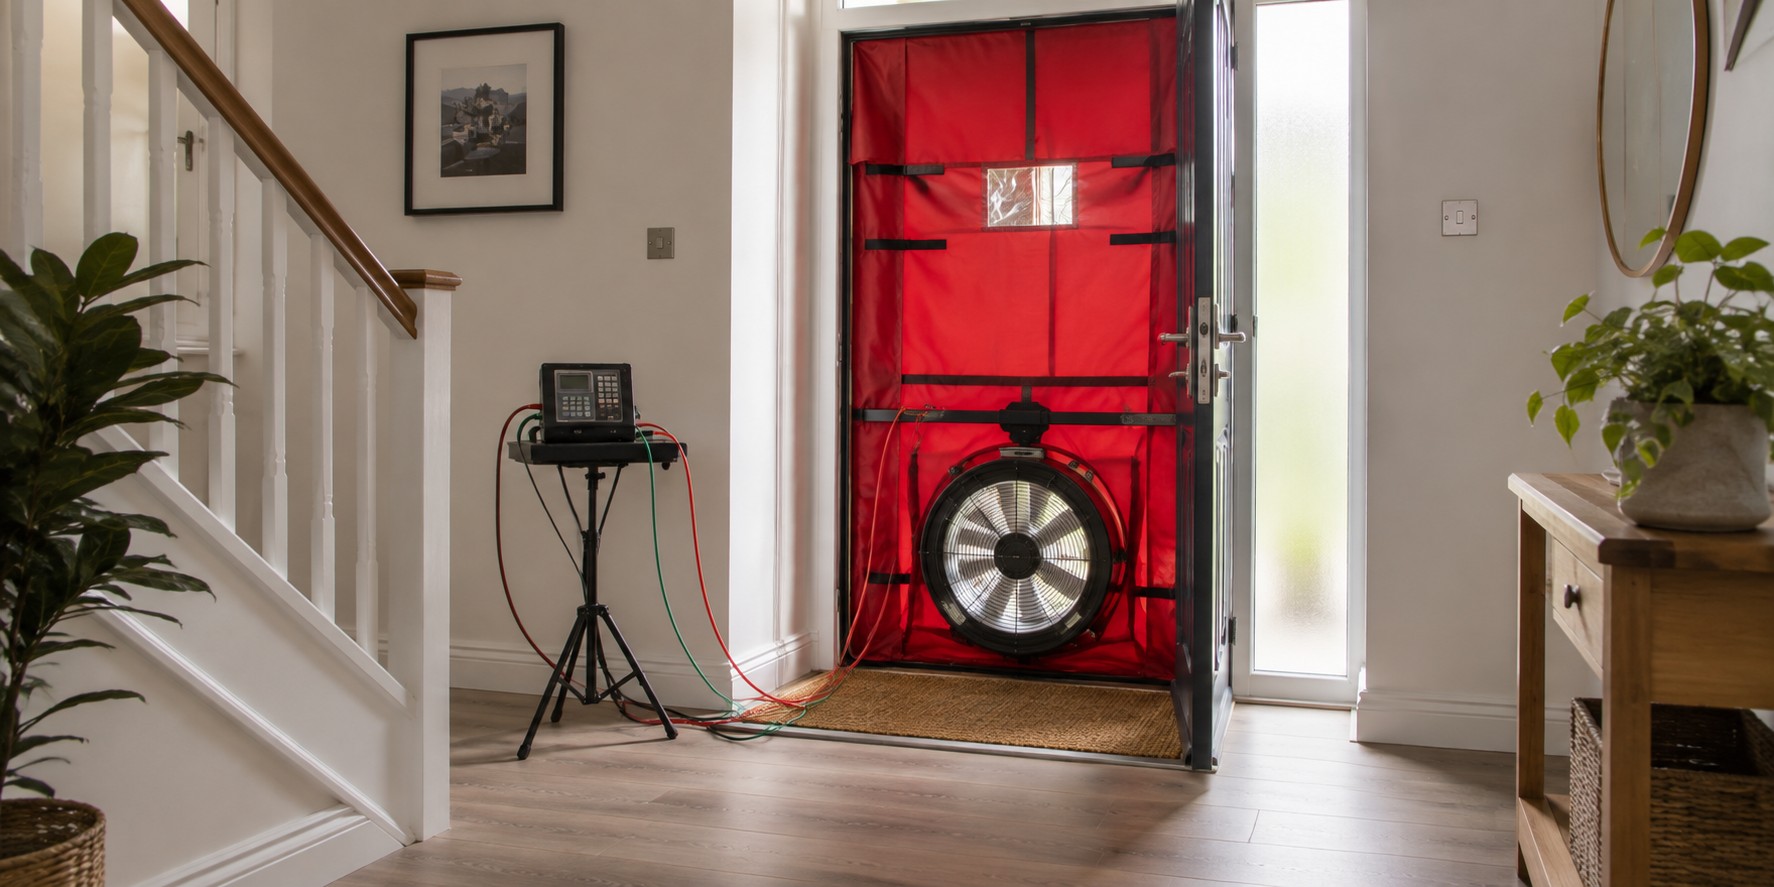
A fan in a doorway, a pressure difference, and a measurement of how much air it takes to hold that difference.
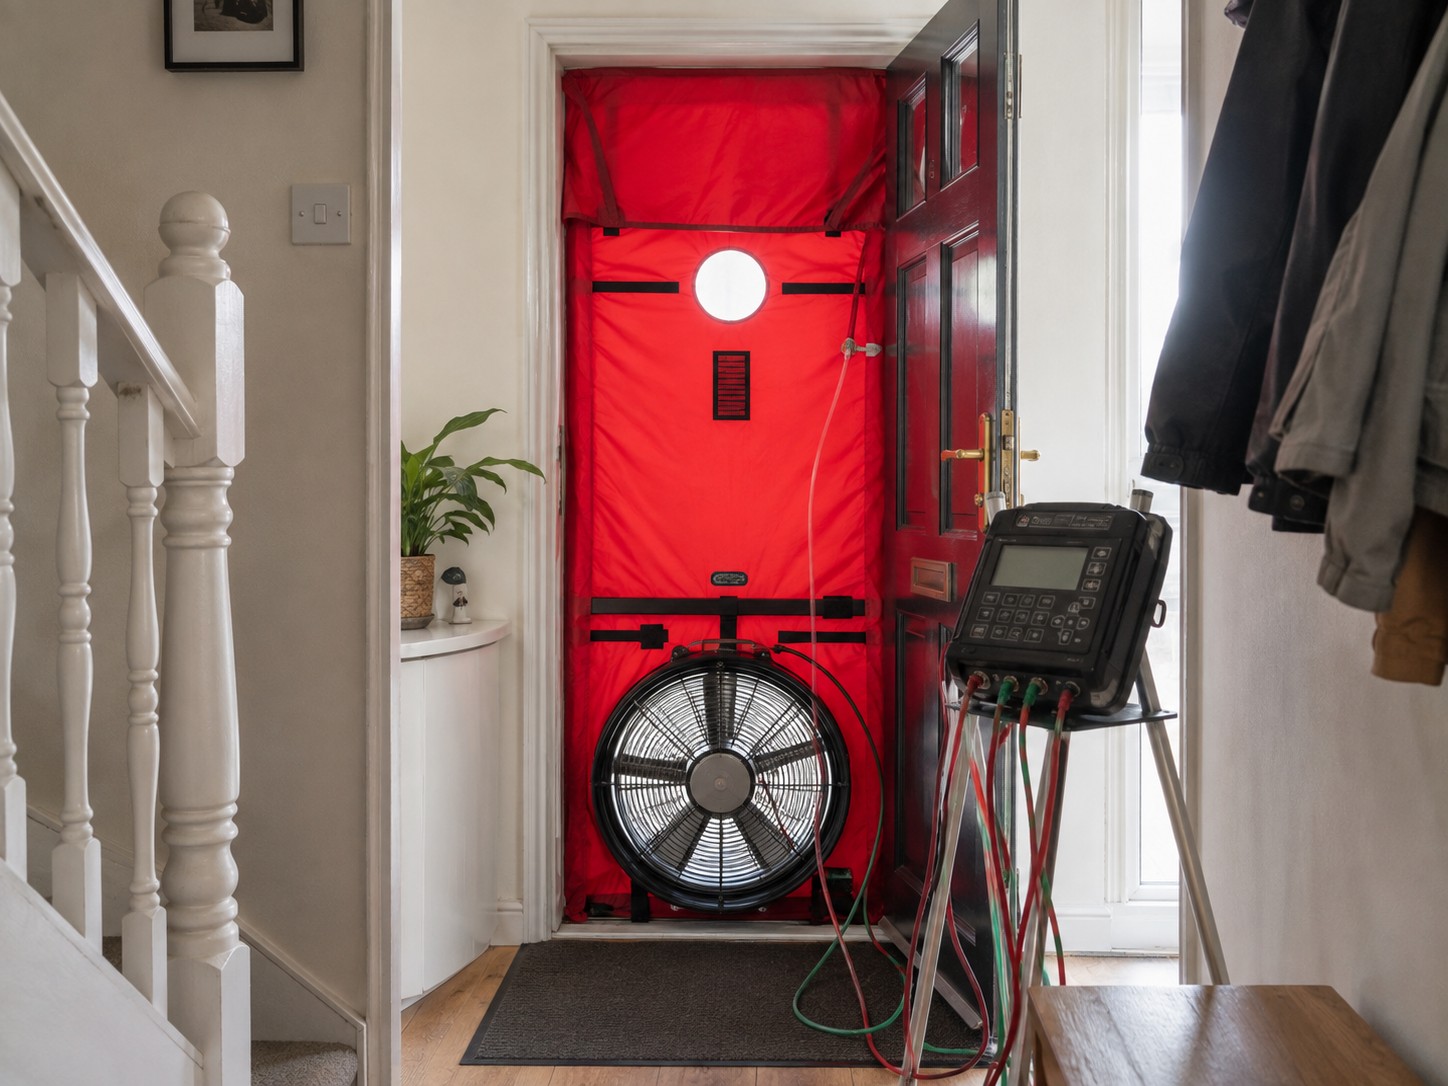
A fan goes in a doorway
Sealed into the frame with a panel. Everything else stays as it would normally be, with trickle vents closed and extract fans sealed.
The house is pressurised
The fan pushes air in until the inside is at a set pressure above outside. The leakier the house, the more air that takes.
The flow rate is the result
Measured air flow at that pressure, divided by the envelope area. That is the figure that goes on the certificate.
And you find out where it leaks
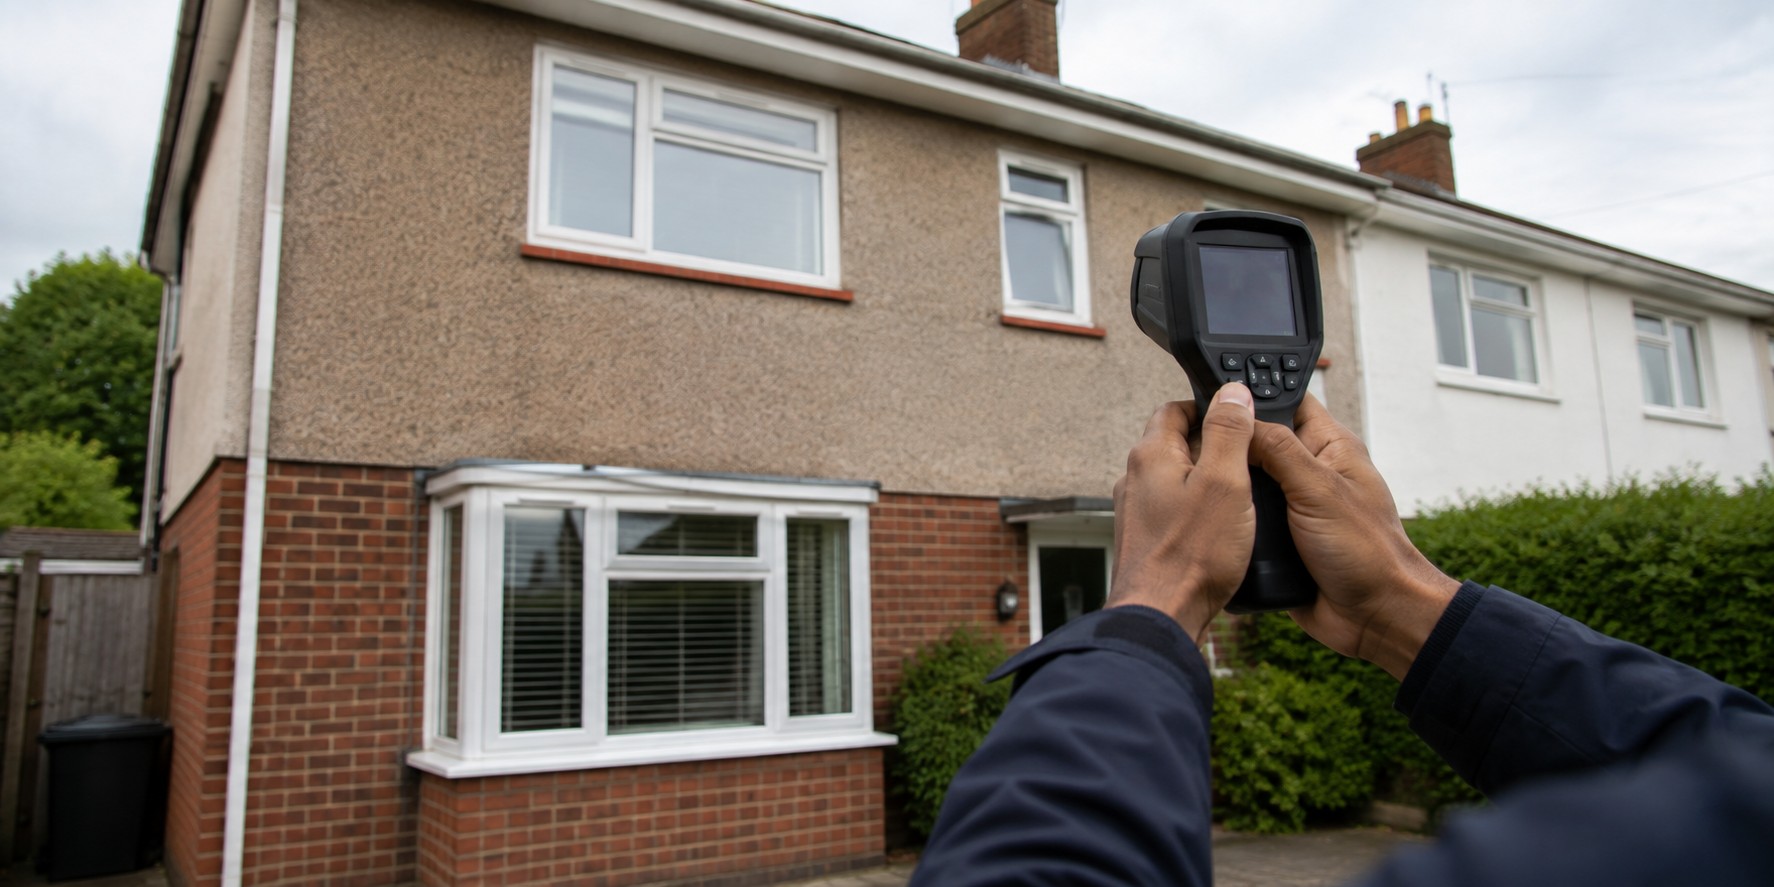
With the fan running, the gaps are obvious. Smoke or a thermal camera shows exactly where, which is the useful part for retrofit.
When you need one
- New build
- Building regulations require air permeability testing on new dwellings. The certificate is part of sign-off.
- Extensions and conversions
- Often required depending on the work and the local authority. Worth establishing early rather than at completion.
- After retrofit
- Not required, but it is the only way to know whether the sealing you paid for did anything.
- Before designing ventilation
- How tight the house is decides what ventilation it needs. Testing first stops both over and under specifying.
How the test runs
A date
Usually within a week. It needs the building weathertight and the envelope complete.
Half an hour
Trickle vents closed, extracts sealed, internal doors open, traps filled.
One to two hours
Fan fitted, pressurised, measured, and repeated to confirm the reading.
The result
You know the figure before we leave, and whether it passes.
The certificate
Issued for building control, with the test conditions recorded.
After the report lands
A survey is only worth having if somebody acts on it.
The report, in writing
Findings, readings and recommendations, in a document you keep.
We will tell you what not to do
Reports generate lists. We will say which items matter on your property and which are belt and braces.
Work we then do is guaranteed
Two years on our workmanship, in writing, transferable and insurance-backed.
Questions after the report
The surveyor and the installer are the same company.
Two things people ask about next
Both have a page of their own.
The questions we get asked most
Do I need an air tightness test?
New dwellings require one under building regulations. Extensions and conversions depend on the work and the local authority, and it is worth establishing early.
What happens if it fails?
We come back. One remedial visit and a retest are included, and with the fan running the leaks are usually easy to find.
How long does an air tightness test take?
One to two hours on site including setting up, and you get the result before we leave.
What does the house need to be like?
Weathertight with the envelope complete: windows and doors in, services sealed where they pass through, and traps filled.
Is it useful on an older house?
It is not required, but it is the only way to measure what your draught-proofing and insulation actually achieved.
Can you fix what it finds?
Yes. Sealing, and ventilation designed to suit the result.


















Often worth doing at the same time
Same team, same survey, one visit where it makes sense.
Book an air tightness test
Tell us about the building and when it needs testing. We will confirm the price and whether it is ready.
- A fixed price, confirmed before we book
- The result before we leave site
- One remedial visit and a retest included if it fails
- Weekdays 8am to 5pm, on 01932 550828
Book a test.
One to two hours, the result before we leave, and the certificate within days. If it fails, the remedial visit and retest are included.